
Understanding construction costs upfront is key to setting a realistic budget and projecting returns.
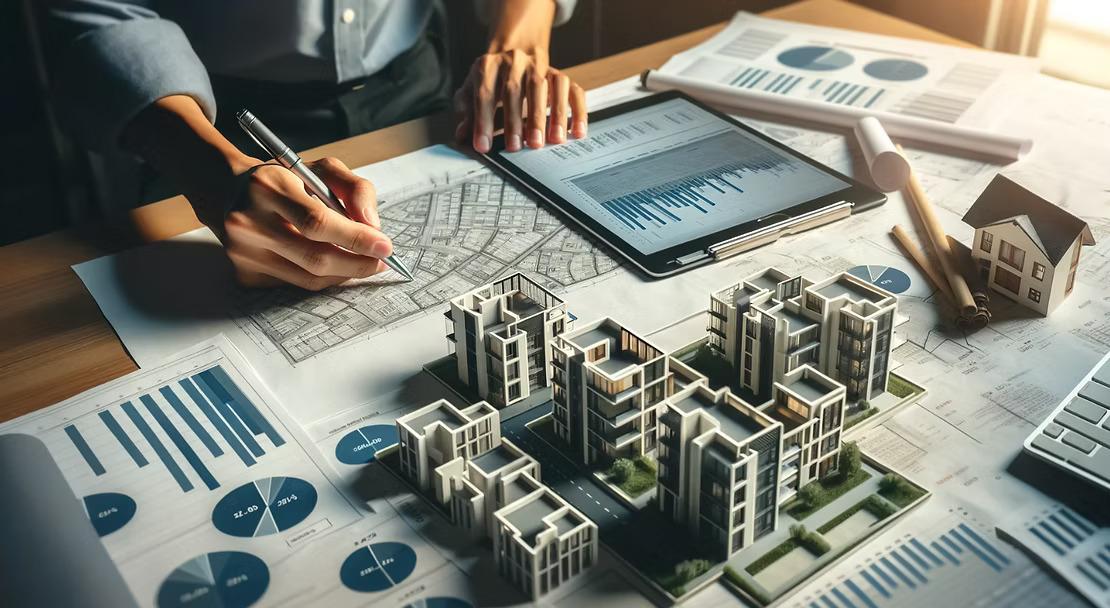
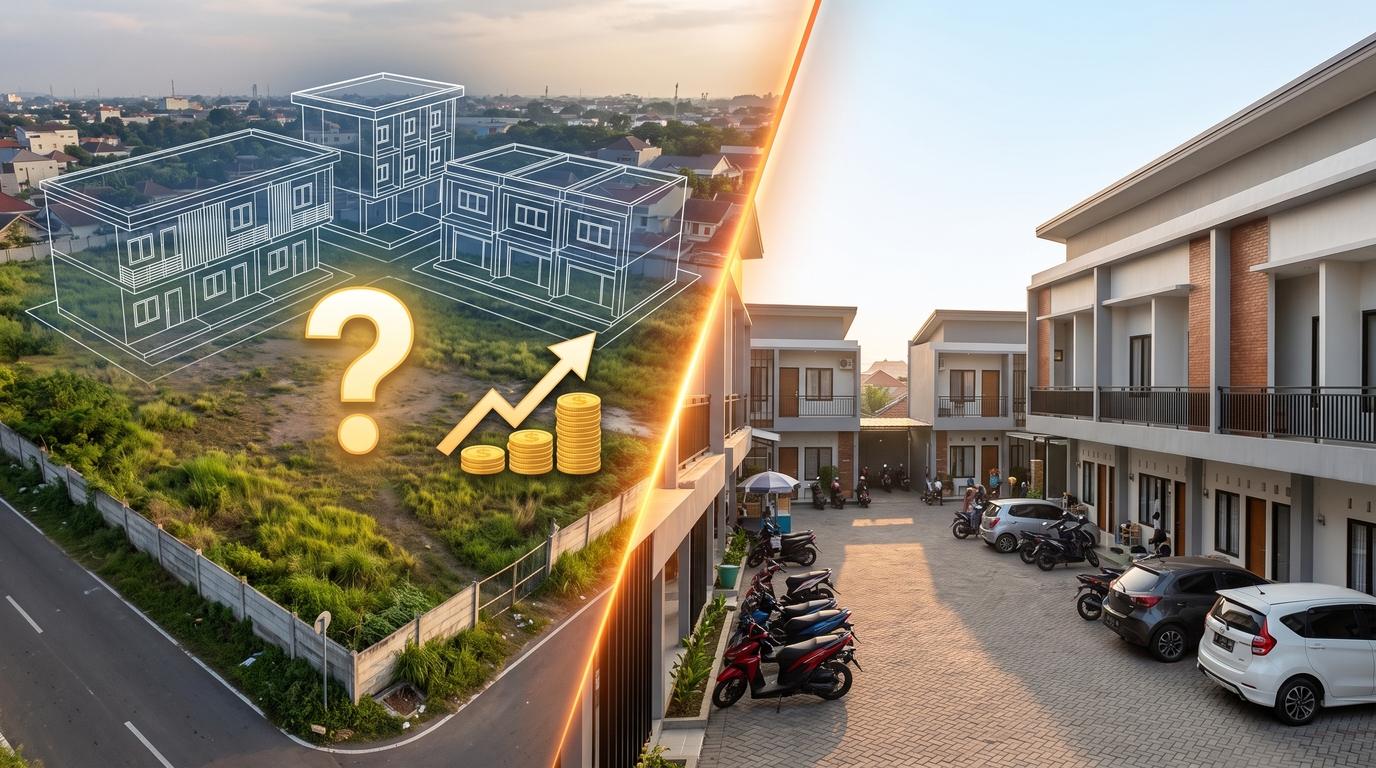
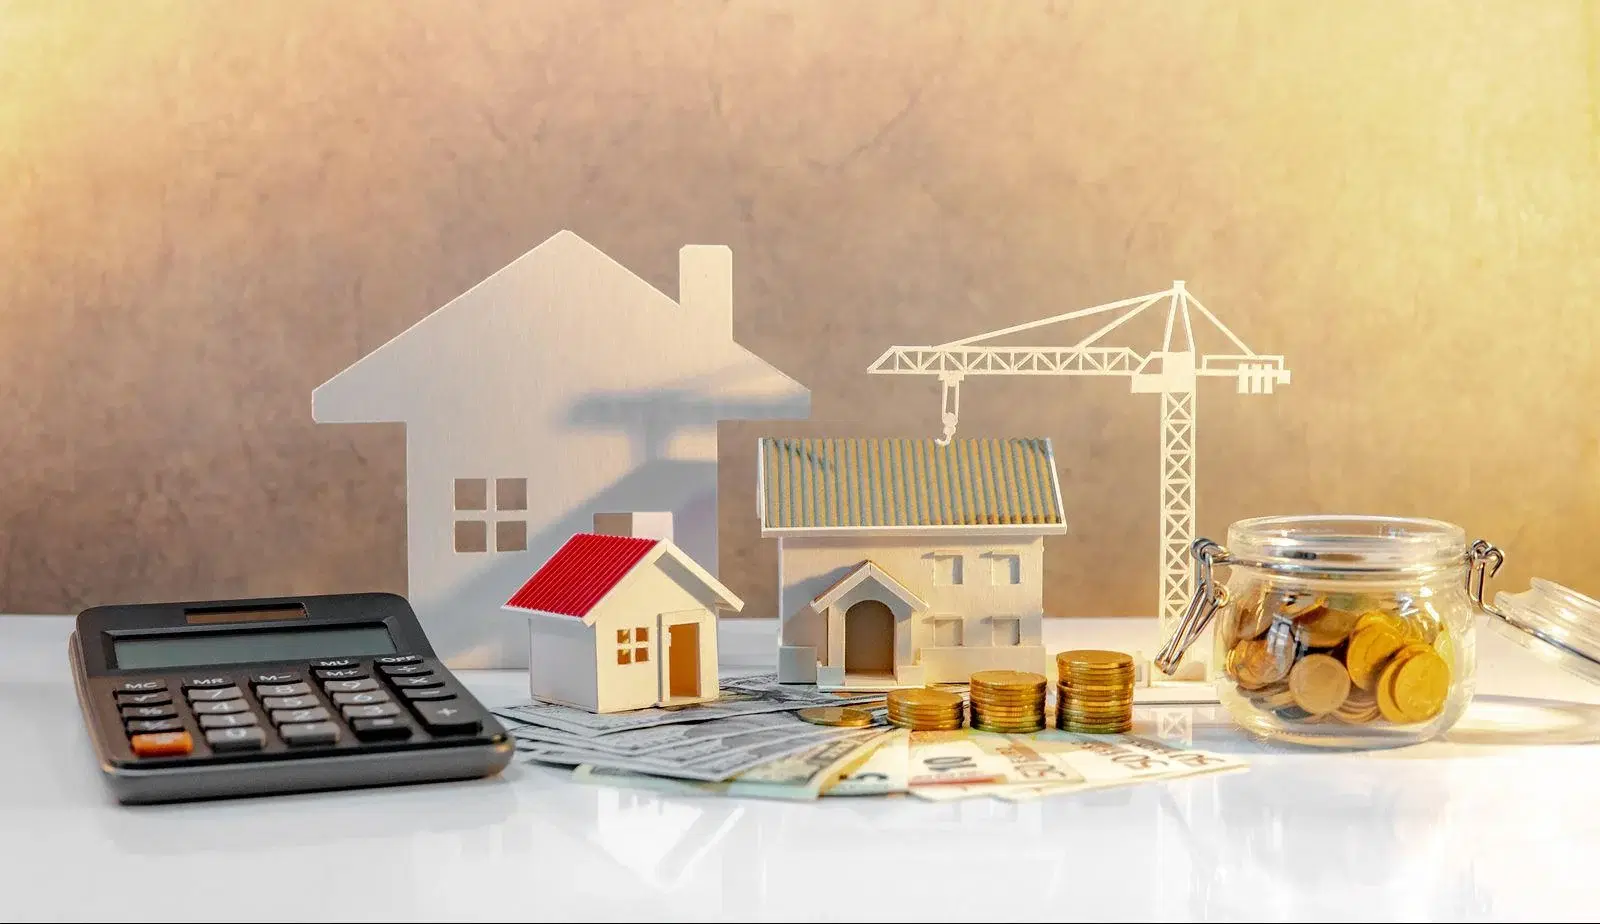
Owning a vacant plot of land can be the starting point for a profitable rental property—but only if the numbers work before construction begins. For investors and landowners, one of the biggest risks is underestimating the total development cost and discovering later that construction, permits, furnishing, or unexpected site work have pushed the project beyond the original budget.
Understanding the cost to build a rental property in Indonesia is therefore essential before committing capital. Construction costs can vary significantly depending on location, building specifications, site conditions, and the number of units planned. This guide breaks down the major cost drivers, provides 2026 benchmark ranges, and walks through a practical 10-unit boarding house example to help investors create a more realistic rental property development budget.
What Drives the Cost of Building a Rental Property in Indonesia?
Before calculating the potential return on a rental property, investors need to understand what determines the initial development cost. Two buildings with the same number of rooms can have very different budgets because of their location, specifications, structural requirements, and site conditions.
Location and land value
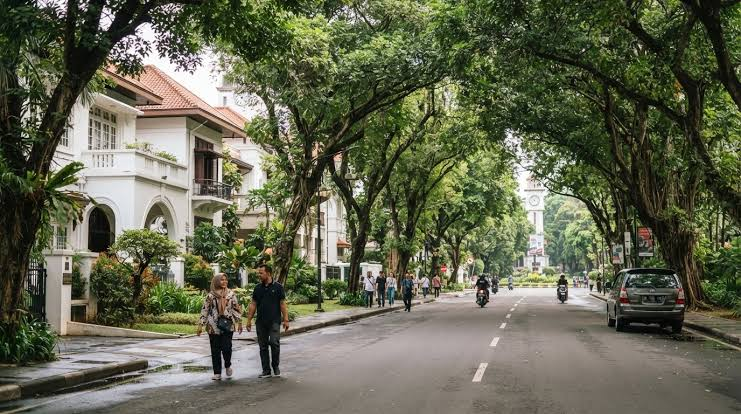
Location affects both land acquisition and construction costs. Building in established urban areas such as Jakarta generally requires a larger land budget than developing in secondary cities or university districts.
Site accessibility also matters. A property located on a narrow residential road may require materials to be moved manually if large trucks or construction equipment cannot reach the site directly. This can increase labor requirements and construction time.
Ground conditions are another consideration. Soil characteristics, groundwater levels, drainage, and the building’s structural requirements can influence the type of foundation and other site works required. These factors should be assessed before finalizing the construction budget rather than estimated solely from the number of floors.
For landowners who already own the plot, separating land value from development cost is particularly important. The land may have significant investment value even though it does not appear as a cash expense in the construction budget.
Building class and finish level
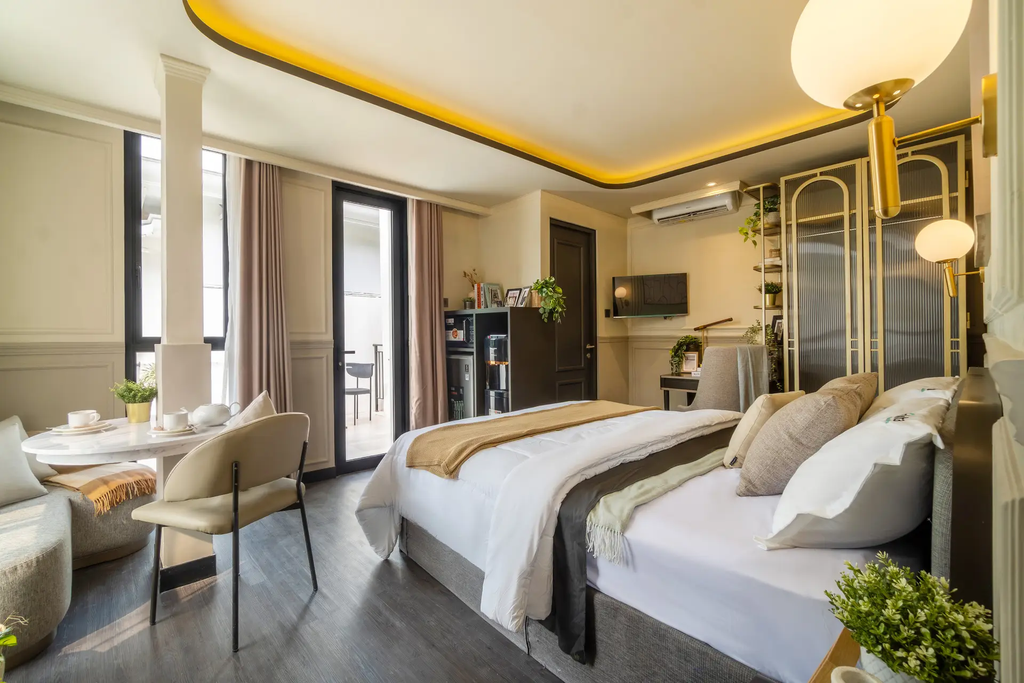
The intended tenant profile will influence how much you need to spend on finishes and amenities.
A basic student boarding house may prioritize functional materials, private bathrooms, good ventilation, reliable Wi-Fi infrastructure, and essential furniture. A mid-tier co-living property targeting young professionals may require better flooring, built-in furniture, air conditioning, water heaters, access control, and more attractive communal areas.
Premium rental properties can require another level of investment, including higher-end sanitary fixtures, upgraded kitchens, designer interiors, better acoustic treatment, smart-home features, and more sophisticated building systems.
The key is to avoid treating higher specifications as automatically better. The right question is whether the additional cost supports the rental rate and tenant demand you are targeting.
Number of floors and units
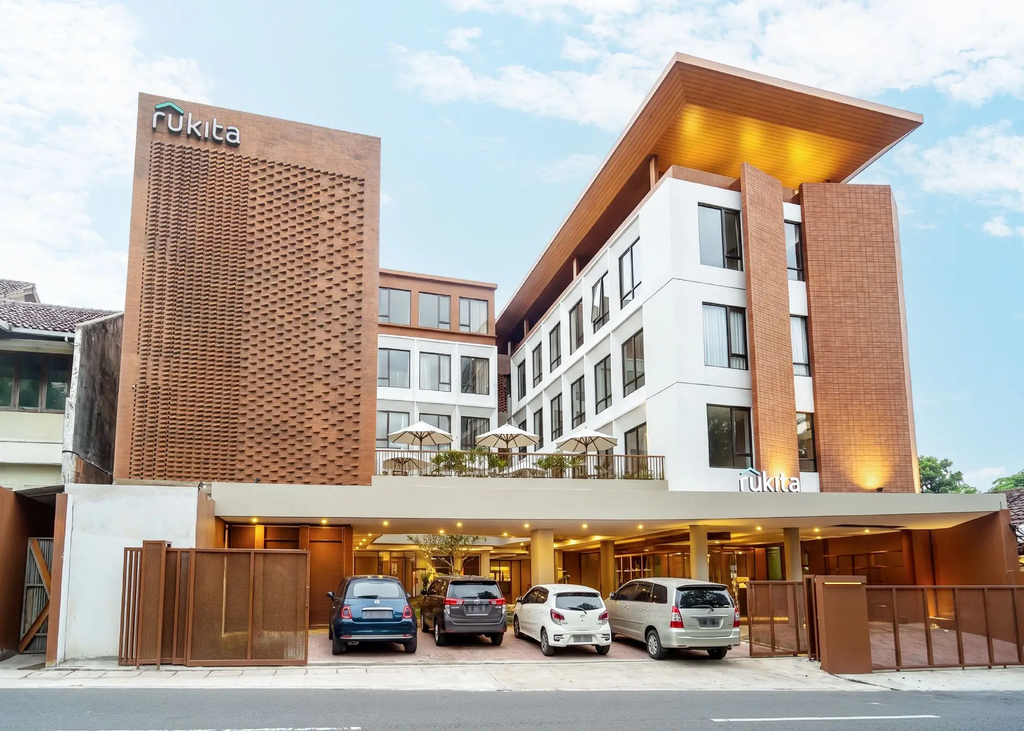
Adding floors can increase the amount of rentable space on a limited plot, but it also introduces additional structural and construction requirements.
A two-story rental property, for example, may provide a better balance between land utilization and construction complexity than a single-story building. However, the structural system, foundation design, stairs, fire-safety provisions, plumbing, electrical systems, and other requirements need to be designed specifically for the project.
The number of units matters, too. More rooms can increase potential rental revenue, but shared spaces such as corridors, stairs, kitchens, laundry areas, and service areas still consume part of the gross floor area.
For this reason, investors should evaluate cost per rentable room alongside cost per square meter.
Permits and legal costs

Permits and compliance costs should be included from the beginning rather than treated as an afterthought.
Indonesia’s building regulations use the Persetujuan Bangunan Gedung (PBG) and Sertifikat Laik Fungsi (SLF) as part of the building approval and utilization process. The government’s SIMBG system supports services related to PBG and SLF, among other building-related processes.
Depending on the project, the development team may also need architectural and structural drawings, technical studies, soil investigations, and other documents required by the relevant local authority.
The exact cost depends on the building, location, floor area, and applicable local requirements, so investors should obtain a project-specific estimate rather than applying one national permit fee to every property.
Cost Breakdown by Component
A useful rental property development budget should separate land, construction, permits, furnishing, infrastructure, and contingency. Doing so makes it easier to identify where costs are concentrated and which items can realistically be adjusted.
1. Land
If you do not already own the land, acquisition can become one of the largest components of the total investment.
For comparison, land in selected premium Jakarta submarkets such as Tebet, Kuningan, and Tomang has been benchmarked at approximately Rp12 million–Rp28 million per m², while selected secondary student areas such as Jatinangor, Dramaga, and Tembalang have been benchmarked at approximately Rp2.5 million–Rp6.5 million per m².
FYI, actual land prices can vary substantially based on frontage, road access, zoning, title status, neighborhood, plot shape, and proximity to transport or commercial areas.
2. Construction cost per m²
When estimating construction cost per square meter in Indonesia, investors should consider local labor rates, material prices, transportation, site accessibility, structural requirements, and the intended finish level.
For illustration purpose:
- Basic student boarding house: IDR 3.5 million – IDR 4.2 million/m²
- Mid-tier co-living or professional rental: IDR 4.5 million – IDR 5.8 million/m²
- Premium boutique serviced apartment: IDR 6 million –IDR R 8.5 million+/m²
These figures should be treated as planning benchmarks rather than fixed market prices. BPS’s Construction Cost Index also demonstrates why construction costs cannot be treated as a single national figure: the index measures differences in construction cost levels between regions and incorporates material prices, equipment rental, and construction-service wages.
3. Permits and legal
A development budget should include professional and administrative costs before construction begins. A mid-sized rental project may allocate approximately:
- PBG-related costs and technical services: IDR 35 million – IDR 85 million
- Legal, notary, PPAT, and land-title verification: IDR 15 million – IDR 35 million
Note: These are planning ranges rather than universal statutory fees. PBG and related requirements can vary according to the project and local regulations. For example, the technical documentation may involve architectural and structural plans, while the approval process is handled through the relevant building administration system. The government also requires an SLF before a building can be utilized in circumstances covered by the applicable regulations.
4. Furnishing and amenities
Rental properties intended to attract tenants immediately after completion usually require more than the physical building itself.
A mid-tier room may need a bed, wardrobe, desk, air conditioner, water heater, lighting, curtains, and bathroom fixtures. Shared facilities can include a kitchen, dining area, laundry space, access-control system, CCTV, and Wi-Fi infrastructure.
Illustration estimates:
- Mid-tier room furnishing: IDR 15 million – IDR 25 million per room
- Shared facilities and security: IDR 30 million – IDR 60 million per building
The final amount depends heavily on the number of rooms, furniture specifications, appliance brands, and whether items are custom-built or purchased off the shelf.
5. Contingency
No construction budget should assume that every item will proceed exactly according to the initial estimate. Unexpected site conditions, utility conflicts, design changes, weather-related delays, and material-price fluctuations can affect the final cost. A contingency reserve of approximately 10%–15% of hard construction costs can therefore be used as a planning benchmark.
The contingency should not be viewed as money that must be spent. Its purpose is to protect the project’s financial model if unforeseen costs arise.
Worked Example: A 10-Unit Rental Building
To see how these numbers work together, consider a hypothetical 10-unit rental property investment in Indonesia. The example assumes that the investor already owns the land, so land acquisition costs are excluded from the development outlay.
Project specifications
- Land area: 150 m²
- Gross floor area (GFA): 220 m² across two floors
- Rental capacity: 10 ensuite rooms
- Room size: approximately 16 m² per room, including private bathroom
- Shared areas: kitchen, lobby, corridors, and laundry
- Specification: Mid-tier co-living
- Target rental rate: IDR 2.2 million – IDR 2.8 million per room per month
Using a mid-tier construction benchmark of IDR 4.9 million/m², the estimated hard construction cost is:
220 m² × IDR 4.9 million = IDR 1.078 billion
The indicative development budget could then look like this:
| Component | Calculation | Estimated Cost |
|---|---|---|
| Pre-construction & PBG | Planning, technical documents, permits | IDR 55 million |
| Hard construction | 220 m² × IDR 4.9 million | IDR 1.078 billion |
| Electrical & water infrastructure | Main meter, sub-meters, water system | IDR 45 million |
| Room furnishing | 10 × IDR 18 million | IDR 180 million |
| Communal amenities & security | Kitchen, RFID locks, CCTV, Wi-Fi | IDR 42 million |
| Contingency | 10% of hard construction | IDR 107.8 million |
| Total development outlay | Excluding land | IDR 1.5078 billion |
These figures are based on an example model and should be treated as an illustration rather than a guaranteed construction quotation.
What does that mean per room?
The estimated development outlay is approximately IDR 1.51 billion for 10 rentable rooms, or around IDR 151 million per room, excluding land acquisition.
If every room is rented at IDR 2.5 million per month, the property could generate:
10 rooms × IDR 2.5 million × 12 months = IDR 300 million in gross rental revenue per year.
Assuming 20% is allocated to operating expenses, maintenance, and vacancy, the estimated annual net operating income would be approximately:
IDR 300 million × 80% = IDR 240 million
Compared with the IDR 1.5078 billion development outlay, this represents an indicative 15.9% development yield.
However, this should not be interpreted as a guaranteed net rental yield. The calculation excludes land acquisition, financing costs, taxes, major capital expenditures, and other project-specific expenses. Actual returns will also depend on occupancy, achievable rent, operating costs, maintenance, and the property’s long-term performance.
This is why a construction estimate should always be paired with a complete investment model before construction begins. Explore BERM Build offers an end-to-end approach to rental-property planning and execution, helping investors move from an initial construction estimate toward a buildable, income-generating asset.
From Cost Estimate to a Building That Earns
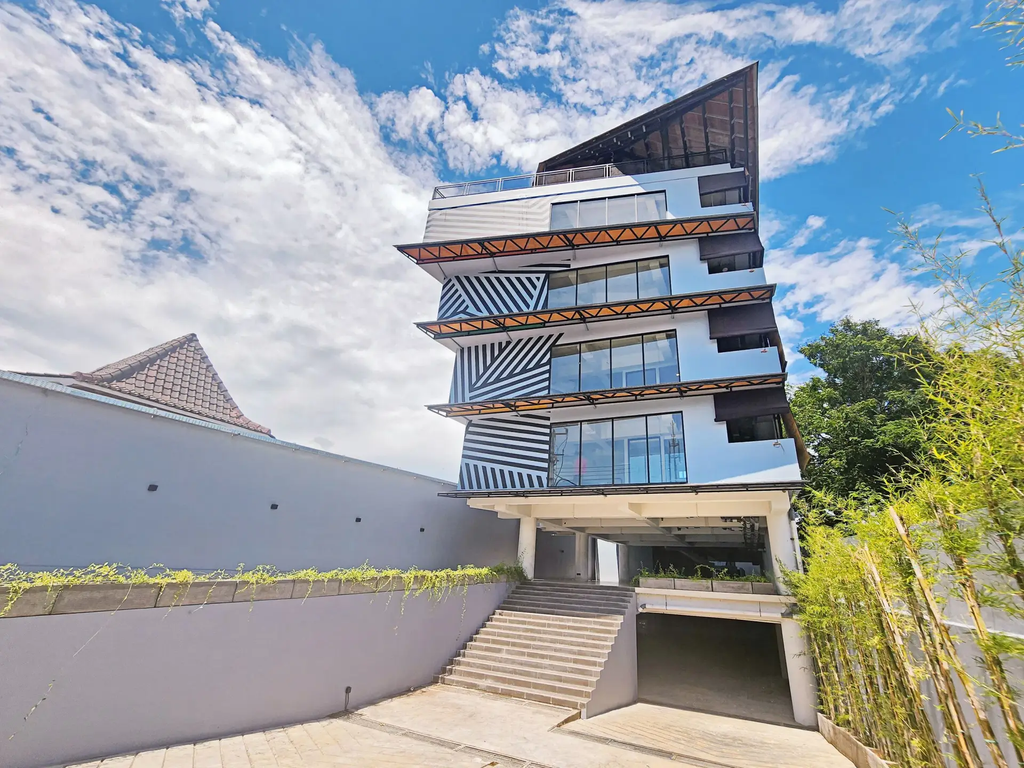
Knowing the cost to build a rental property in Indonesia is only the first step. A successful rental development needs to turn construction capital into efficient rentable space, attractive tenant amenities, and sustainable operating income.
1. Optimize space for revenue
Every square meter has an economic purpose. A floor plan with oversized corridors or unnecessary common areas can increase construction costs without increasing rental revenue. On the other hand, squeezing too many rooms into a building can compromise ventilation, natural light, privacy, and tenant comfort.
The goal is therefore not simply to maximize the number of rooms. It is to create an efficient layout where the relationship between gross floor area, rentable area, construction cost, and achievable rent makes financial sense.
2. Use transparent contractor bidding
Before construction begins, investors should request an itemized Bill of Quantities (BoQ) or Rencana Anggaran Biaya (RAB).
A detailed cost breakdown makes it easier to compare contractor proposals and identify differences in material specifications, labor, structural work, MEP, and finishing.
Lump-sum proposals without sufficient detail can make it difficult to determine whether a lower price reflects genuine efficiency or simply a different scope of work.
3. Design for long-term operations
The cheapest material is not necessarily the most economical choice over the property’s lifetime. Rental properties experience repeated tenant turnover, cleaning, repairs, and maintenance. Durable flooring, accessible plumbing, reliable electrical systems, easy-to-maintain bathroom finishes, and properly planned service areas can reduce operational headaches later.
Investors should therefore evaluate construction decisions based on lifecycle cost, not only the initial price.
Ultimately, the goal is to turn a construction benchmark into a project-specific budget based on the actual land, design, target tenant, building specifications, and local construction conditions.
Once the budget is established, the next challenge is turning those numbers into a building that can actually generate rental income.