
Indonesia’s property market offers opportunities for landowners and investors looking to generate recurring income from residential real estate. As cities continue to develop and people move closer to workplaces, universities, and lifestyle destinations, the demand for convenient rental accommodation creates opportunities for property owners to develop more than just a place to live.
Owning land, however, does not automatically translate into rental income. Turning an empty plot into a profitable rental property requires careful planning, from understanding the local market and checking land suitability to securing building approvals, managing construction, and preparing the property for tenants.
For landlords, the most important consideration is to approach property development as a long-term investment rather than simply a construction project. This guide explains how to build a rental property in Indonesia, covering the development process, permits, cost considerations, and how a Build to Rent approach can help property owners turn land into a managed income-producing asset.
Why Build a Rental Property in Indonesia?
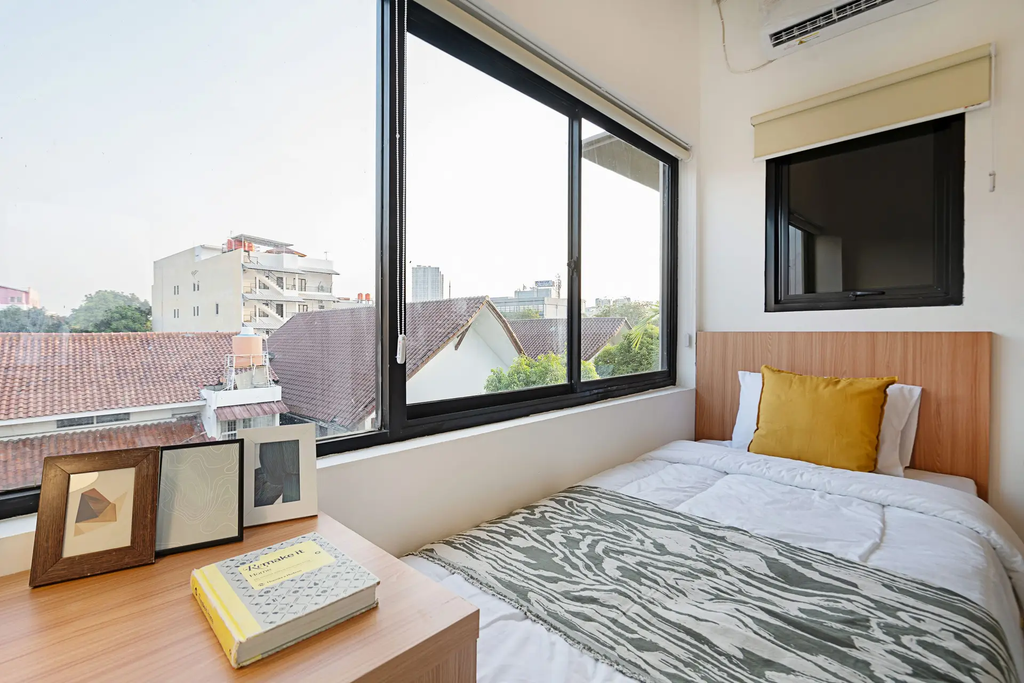
Rental properties can provide property owners with a recurring income stream while allowing them to retain ownership of a long-term real estate asset. Instead of leaving land unused or selling it outright, owners can develop a building that generates revenue through monthly or annual rental payments.
The opportunity becomes more interesting when the property is developed based on actual rental demand. In major cities such as Jakarta, Surabaya, Bandung, and Bali, residential demand comes from different tenant groups, including professionals, university students, expatriates, and people relocating for work.
Location plays an important role in determining a property’s rental potential. Areas near business districts such as Sudirman and Kuningan in Jakarta, university clusters in Bandung, or employment and commercial areas in Surabaya may attract different tenant profiles. In Bali, locations around Seminyak, Canggu, and Denpasar can also appeal to people looking for accommodation close to business activities and lifestyle destinations.
However, a strategic location alone does not guarantee a successful investment. The property’s layout, rental rates, facilities, management quality, and operating expenses all influence its ability to attract tenants and maintain occupancy.
For this reason, landlords should consider the rental business model before starting construction. A property designed around its future tenants and operating requirements has a better foundation for generating sustainable rental income.
Choosing the Right Rental Property Model
Before developing a property, landowners need to decide how they want to generate rental income. Different rental models have different space requirements, development costs, tenant profiles, and management needs.
Choosing the right model early also helps determine how the land should be used. A building designed for long-term family rentals, for example, will have different layouts and facilities from a coliving property that accommodates multiple tenants.
1. Traditional rental houses and apartments
Traditional rental properties generate income by leasing an entire house or apartment to one tenant or household. This model is relatively straightforward because the owner manages one rental agreement for each property rather than multiple individual rooms.
It can be suitable for landlords who own residential properties in established neighbourhoods or areas with demand from families and long-term residents. However, rental income generally depends on the value of the entire property and the rental rate that the local market can support.
2. Boarding houses and kost properties
Boarding houses, commonly known as kost in Indonesia, offer another way to generate rental income from residential land. Instead of leasing the entire building to one household, owners can divide the property into individual rooms and rent them to separate tenants.
This model can create multiple income streams from one building. For example, a property with 15 rentable rooms can generate rental revenue from several tenants simultaneously, provided that the room configuration, facilities, and local regulations support the intended use.
Boarding houses are often developed near universities, hospitals, office districts, and transportation hubs. Areas such as Depok near Universitas Indonesia, Bandung’s Dago and Dipati Ukur neighbourhoods, or South Jakarta near major business districts can be considered when researching potential tenant demand.
3. Coliving properties
Coliving is a more service-oriented rental model that combines private bedrooms with shared facilities. Depending on the property concept, tenants may have access to shared kitchens, living rooms, workspaces, laundry facilities, and other common areas.
This model is suitable for landlords targeting professionals, young workers, students, and people who prefer flexible accommodation with additional services. Beyond the building itself, coliving also requires consistent property management, tenant communication, maintenance, and cleaning.
For property owners, the advantage is the ability to develop a rental asset with a clearly defined tenant experience. However, the investment needs to account for both the physical development and the ongoing cost of operating the property.
The Rental Property Development Process in Indonesia
Building a rental property involves several stages that need to work together. From the initial land assessment to tenant acquisition, each decision can affect the project’s total investment, development timeline, and future rental performance.
Understanding the rental property development process in Indonesia helps landlords identify potential challenges before committing to construction. Here are the main stages to consider.
Step 1 — Conduct a land and market feasibility study
The first step is to understand whether the land is suitable for the intended rental property. A feasibility study evaluates the location, surrounding environment, land conditions, potential tenant demand, and financial viability of the proposed development.
Start by researching the types of tenants who are likely to rent in the area. For example, land near universities may be suitable for student accommodation, while properties close to office districts may attract working professionals who prioritise shorter commutes.
The surrounding facilities should also be considered when evaluating a location. Access to public transportation, hospitals, shopping centres, supermarkets, restaurants, and other daily conveniences can influence how attractive a property is to prospective tenants.
Landowners should also review competing rental properties in the neighbourhood. Understanding their room rates, facilities, occupancy, and positioning helps determine whether the proposed property can compete effectively.
A feasibility study should go beyond checking whether the land is located in a busy area. It should establish whether the expected rental revenue can justify the total development investment and ongoing operating expenses.
Step 2 — Check land ownership and zoning regulations
Once the location has been assessed, the next step is to verify the legal status and permitted use of the land. This is an important part of the process because not every plot can be developed into a rental property.
Start by checking the land ownership documents, including the land certificate, ownership details, boundaries, and any existing legal restrictions. Landowners should also verify that the property is free from unresolved disputes or other issues that could affect development.
The next consideration is zoning and spatial planning. Land use must comply with the applicable local spatial plan, which determines the types of activities and developments permitted in a particular area.
In Indonesia, landlords and developers may need to obtain confirmation of Spatial Utilization Activity Conformity (Kesesuaian Kegiatan Pemanfaatan Ruang or KKPR), depending on the project and applicable requirements. This process helps establish whether the proposed development is consistent with the area’s designated spatial use.
It is also important to consider building restrictions, including permitted building coverage, floor area, building height, setbacks, and other technical requirements. These factors determine how much of the land can be developed and how the building should be designed.
Step 3 — Prepare the development concept and financial plan
After confirming the land’s suitability, landlords can start developing the property concept. This stage connects the investment objectives with the building’s design, room configuration, facilities, and target rental market.
For example, a boarding house targeting university students may prioritise functional private rooms, reliable internet, study desks, and shared kitchens. A coliving property for professionals may require more comfortable common areas, work-friendly facilities, laundry services, and additional privacy.
The concept should also determine the number of rentable rooms and the space allocated to shared facilities. Adding more rooms may increase potential rental revenue, but overcrowding the building can affect tenant comfort and the overall quality of the property.
Financial planning should happen alongside the design process. Landlords need to estimate land acquisition costs, construction expenses, professional fees, permits, furnishing, equipment, and contingency funds before deciding on the final development plan.
At this stage, it is also useful to prepare different financial scenarios. A conservative projection with lower occupancy can help landlords understand whether the project remains financially viable if the property takes longer to fill or rental rates are lower than expected.
Step 4 — Design the building around future tenants
A rental property’s design should consider how tenants will use the building every day. Good design is not only about appearance but also about functionality, comfort, safety, and operational efficiency.
The architectural plan should account for the number of bedrooms, bathrooms, circulation areas, parking, common spaces, and service areas. For multi-storey buildings, structural planning and accessibility also need to be considered from the beginning.
Shared facilities should match the target tenant profile rather than simply adding features that increase construction costs. For example, a coliving property may benefit more from a practical shared kitchen and comfortable lounge than from an oversized decorative lobby.
Building orientation, natural lighting, ventilation, drainage, and water supply are also important considerations. These elements can influence tenant comfort as well as long-term maintenance and utility costs.
Working with architects and engineering professionals helps ensure that the design is aligned with the site’s conditions and applicable building standards. Their involvement also helps translate the initial property concept into technical drawings and construction documents.
Step 5 — Obtain building permits and business approvals
Before construction begins, landlords need to understand the permits and regulatory requirements applicable to their project. Building approvals are particularly important because the property must comply with technical standards and the permitted use of the land.
In Indonesia, the Building Approval Permit, known as Persetujuan Bangunan Gedung (PBG), is required for relevant building construction activities. PBG replaced the former Building Construction Permit (IMB) and serves as approval for building construction or other applicable building works in accordance with technical requirements.
The building permit Indonesia PBG process involves submitting building information and technical planning documents through the applicable government system. Depending on the project, the application may require information about land ownership, building function, floor area, building height, structural plans, and other technical specifications.
Under the current risk-based business licensing framework, including Government Regulation No. 28 of 2025 and the relevant implementing regulations, PBG must be obtained before construction for business activities that require a building as a business facility. Applications are processed through the relevant government authority and applicable OSS procedures.
Landlords should also understand the role of the Certificate of Function Worthiness (Sertifikat Laik Fungsi or SLF). While PBG relates to approval for building works, SLF confirms that the completed building meets the requirements to be used according to its intended function.
Other requirements may apply depending on the project’s location, scale, building function, and business activities. These can include environmental approvals, business identification and licensing through the Online Single Submission (OSS) system, and other local technical requirements.
Because requirements can differ between regions and project types, it is advisable to consult qualified professionals and the relevant local authorities before proceeding. Resolving regulatory matters early can help prevent construction delays and additional expenses.
Step 6 — Manage construction and quality control
Once the necessary approvals are in place, the project can move into the construction stage. This involves coordinating contractors, suppliers, engineers, and project managers to ensure that the building is delivered according to the approved plans and specifications.
A detailed construction schedule helps landlords monitor progress and manage the project budget. It should cover the main construction stages, material procurement, installation of building systems, interior work, and final inspections.
Quality control is equally important throughout construction. Structural work, waterproofing, electrical installations, plumbing, ventilation, and fire safety systems should be checked to ensure that the building is safe and suitable for its intended use.
Landlords should also monitor changes to the original design and construction specifications. Unplanned changes can increase costs and affect the development timeline, especially when they involve structural elements or building systems.
The goal is not simply to finish construction as quickly as possible. It is to deliver a building that meets the intended rental standards while remaining within the planned investment budget.
Step 7 — Furnish the property and prepare for operations
After construction is completed, the next step is to prepare the building for its future tenants. A rental property needs to be fully functional before it can start generating income.
For a boarding house or coliving property, this may include beds, wardrobes, desks, air conditioning, water heaters, bathroom equipment, internet infrastructure, and shared-area furniture. The final furnishing plan should reflect the rental rates and tenant expectations established during the feasibility stage.
Landlords should also prepare the operational systems required to manage the property. These include tenant enquiries, room bookings, rental agreements, payment collection, maintenance requests, cleaning schedules, and tenant communication.
Before welcoming tenants, the building should undergo the necessary inspections and obtain the required approvals, including an SLF where applicable. The owner should also ensure that utilities, security systems, and shared facilities are ready for daily use.
A property that looks complete but lacks proper operational preparation may struggle to deliver a consistent tenant experience. Preparing these systems before opening helps make the transition from construction to rental operations more organised.
Step 8 — Market the property and manage tenant occupancy
The final stage is turning the completed building into an active rental business. Even a well-designed property needs a marketing strategy to reach the right audience and attract tenants.
Start by establishing the property’s positioning, rental rates, and target market. These decisions should be based on the surrounding rental market, the quality of the property, and the facilities offered.
Digital marketing can help landlords reach prospective tenants through property listing platforms, search engines, social media, and other relevant channels. High-quality photos, accurate room descriptions, clear rental terms, and responsive communication can also improve the booking experience.
Once tenants move in, consistent management becomes essential. Landlords need to monitor occupancy, collect rent, handle maintenance requests, maintain shared facilities, and respond to tenant concerns.
This is where the long-term performance of a rental property is determined. A well-managed building can provide a better tenant experience, support occupancy, and help protect the property’s value over time.
Understanding the Cost of Building a Rental Property in Indonesia
One of the most important considerations when planning a rental property is the total development cost. The amount required depends on several factors, including land prices, building size, construction specifications, location, room configuration, and the level of facilities provided.
There is no single development cost that applies to every rental property. A small boarding house in a suburban area will have different requirements from a multi-storey coliving development in a major business district. A more reliable approach is to break down the investment into several major components.
1. Land acquisition
Land acquisition can become one of the largest expenses when developing a rental property from the ground up. Prices vary depending on the location, accessibility, surrounding facilities, and potential rental demand.
Land near universities, business districts, hospitals, and public transportation may require a higher initial investment. However, these locations may also provide access to a larger pool of prospective tenants and support stronger rental demand.
For landlords who already own land, it is still important to consider its market value when evaluating the investment. This helps provide a more complete picture of the property’s potential return rather than treating the land as a cost-free component.
2. Construction costs
Construction costs depend on the building’s total floor area, number of floors, structural requirements, materials, and architectural specifications. A property with more complex facilities and higher-quality finishes will generally require a larger construction budget.
The development plan should account for structural work, walls, roofing, flooring, electrical systems, plumbing, water supply, drainage, and other essential installations. Additional features such as lifts, security systems, and specialised facilities may also increase the total cost.
Landlords should request detailed cost estimates from qualified contractors before starting construction. It is also important to include a contingency budget to accommodate unexpected site conditions, material price changes, or necessary design adjustments.
3. Furnishing and facilities
A rental-ready building requires more than completed rooms and basic construction. Furnishing and equipment should be included in the initial investment plan, especially for properties that will be rented on a room-by-room basis.
Depending on the property concept, these costs may include beds, mattresses, wardrobes, desks, chairs, air conditioning, water heaters, kitchen equipment, laundry facilities, and common-area furniture. Internet infrastructure, CCTV, access control, and other supporting systems should also be considered.
The objective is to provide facilities that match the target rental rate. Spending more on interiors does not automatically translate into higher rental income, so every additional feature should have a clear purpose.
4. Professional fees, permits, and other expenses
Property development also involves costs beyond land and construction. These may include architectural and engineering services, project management, legal assistance, permit processing, technical assessments, and utility connections.
These expenses are sometimes overlooked when landlords focus primarily on the contractor’s construction quotation. However, they are part of the investment required to turn land into a legally compliant and operational rental property.
A complete financial plan should include these expenses from the beginning. This helps prevent unexpected costs from affecting the project’s overall budget.
5. Operational setup and contingency
Before the property starts generating rental income, landlords may need to prepare an initial operating budget. This can cover staff recruitment, marketing, cleaning supplies, maintenance equipment, internet subscriptions, and other opening expenses.
A contingency allowance should also be included to account for unforeseen costs during development. Having additional funds available can help keep the project moving without compromising important construction or operational requirements.
Ultimately, the total investment should cover everything needed to deliver a rental-ready property. Focusing only on the construction price per square metre can create an incomplete picture of the actual capital required.
What Is BERM Build to Rent?
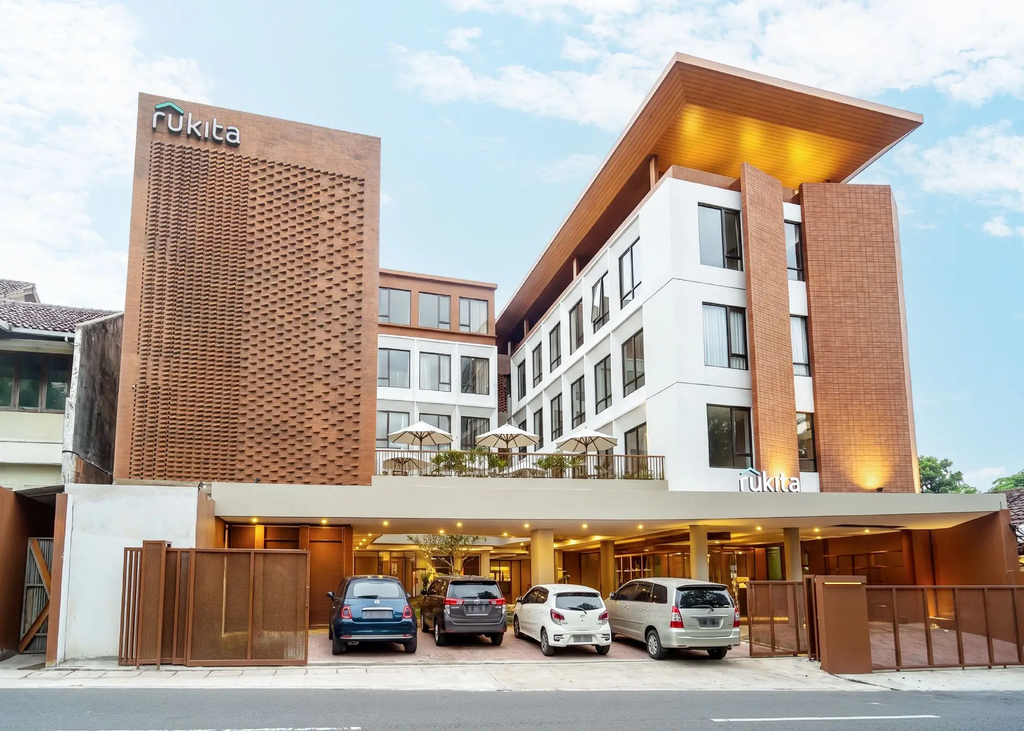
For landowners who want to develop rental properties without managing every stage independently, a Build to Rent approach can provide a more integrated development solution. Instead of building a property first and figuring out how to rent it out later, the property is planned from the beginning around its intended rental market and operating model.
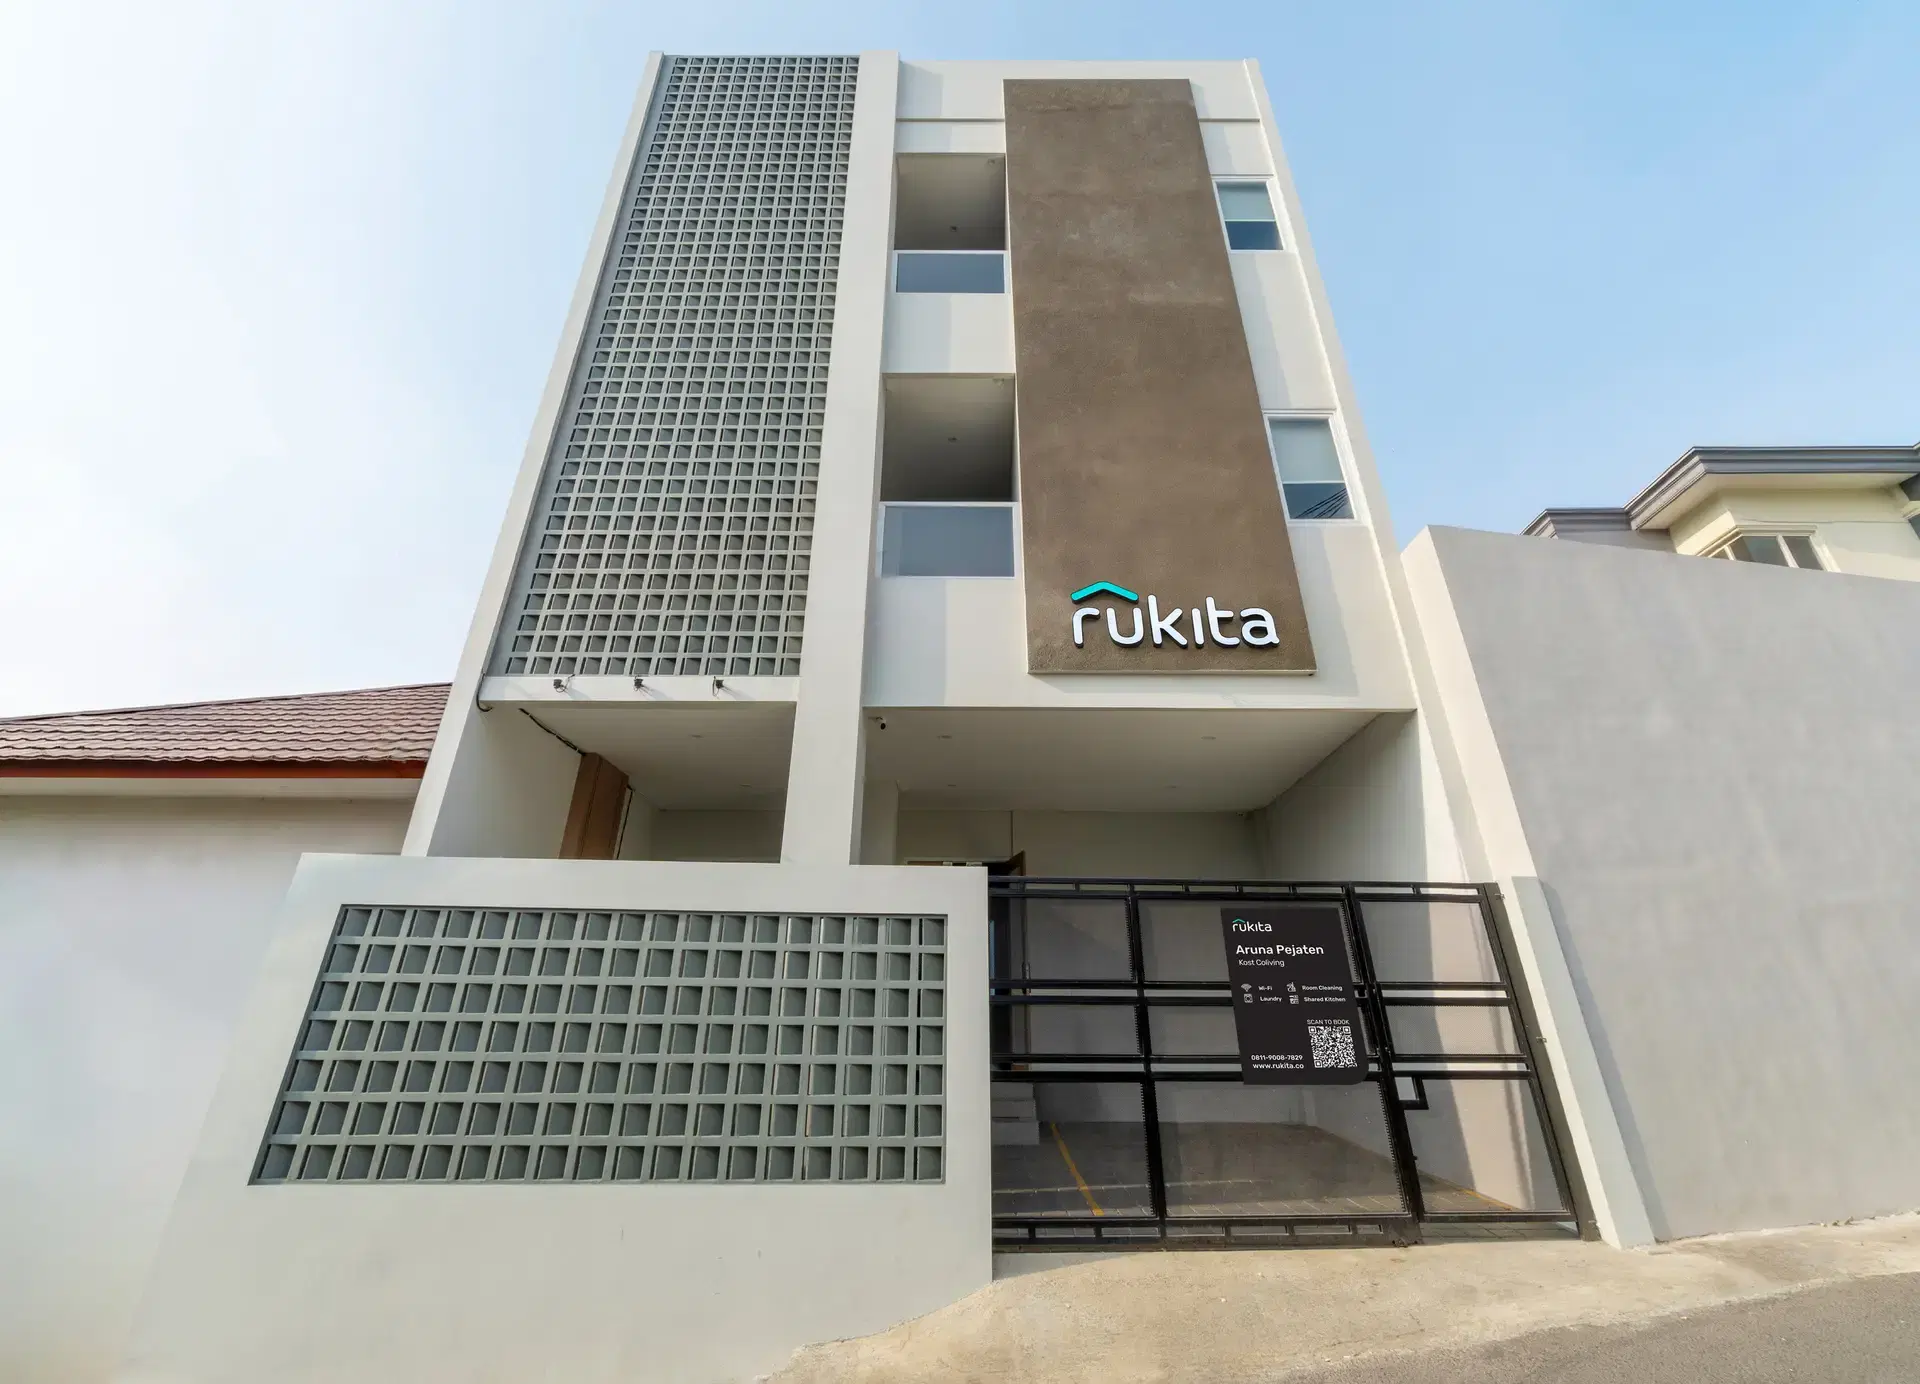
BERM Build to Rent by Rukita is designed to help property owners turn land or existing properties into income-producing rental assets. The approach connects feasibility studies, investment planning, design, construction, and property operations within one development process.
Unlike a conventional construction project, BERM considers the property’s future performance during the early planning stages. This means decisions about room layouts, shared facilities, building specifications, and tenant profiles can be evaluated based on their impact on rental potential and operating efficiency.
The development process begins with feasibility and investment planning to understand the land’s potential and establish realistic financial objectives. This is followed by architectural and interior design, value engineering, construction, and project management to bring the development concept to life.
Once the property is completed, the focus moves to its operational performance. BERM can support property owners through marketing, tenant acquisition, maintenance, revenue management, and tenant experience, helping ensure that the building is prepared to operate as a rental business.
For landlords, this integrated approach can reduce the complexity of coordinating multiple development and operational parties. More importantly, it connects the initial investment strategy with the property’s long-term rental objectives.
EXPLORE BERM BUILD TO RENT FOR YOUR PROPERTY
How to Calculate Rental Property ROI and Payback Period
Building a rental property is a long-term investment, so landlords need to understand how much income the completed asset could generate. Calculating potential rental revenue, operating expenses, and payback periods can help determine whether the development is financially viable. A simple financial model can be prepared in three main steps.
Step 1 — Calculate the total development cost
Start by calculating the full amount invested in the project. This should include land acquisition, construction, furnishing, professional fees, permits, and contingency funds.
A basic formula is:
Total Development Cost = Land + Construction + Furnishing + Professional Fees + Permits + Contingency
For example, assume a landlord develops a boarding house with 12 rentable rooms. The total development investment, including the land, construction, furnishing, professional fees, permits, and contingency, is Rp4 billion.
This figure is only an illustrative assumption, not a construction cost benchmark or contractor quotation. The actual investment will depend on the land, building specifications, and project requirements.
Step 2 — Estimate rental income and occupancy
Next, estimate how much rental income the property could generate. The calculation should consider the number of rentable rooms, monthly rental rates, and expected occupancy.
For example, assume the property has 12 rooms with an average monthly rental rate of Rp3.5 million per room. At full occupancy, the property could generate Rp42 million in monthly gross rental revenue.
However, assuming that every room will remain occupied throughout the year may result in an overly optimistic projection. Using an illustrative occupancy rate of 85%, the calculation becomes:
12 rooms × Rp3.5 million × 85% = Rp35.7 million/month
This translates into approximately Rp428.4 million in annual gross rental revenue. The projection should also account for seasonal demand, tenant turnover, and periods when rooms may remain vacant.
Step 3 — Calculate net yield and payback period
Gross rental revenue is not the same as the income available to cover the investment. Landlords need to deduct operating expenses such as property management, staff, cleaning, utilities, internet, maintenance, marketing, taxes, and other recurring costs.
For a simplified illustration, assume operating expenses account for 25% of annual gross rental revenue. The estimated annual operating income would be:
Rp428.4 million × 75% = Rp321.3 million/year
Based on the Rp4 billion development investment, the simplified operating yield would be:
Rp321.3 million ÷ Rp4 billion × 100% = 8.03%
The estimated simple payback period would be:
Rp4 billion ÷ Rp321.3 million = approximately 12.45 years
These figures are purely illustrative and do not represent a guaranteed investment return. Financing costs, taxes, depreciation, major renovations, changes in rental rates, and unexpected capital expenditure can affect the actual result.
Landlords should also prepare conservative, base-case, and optimistic scenarios before committing to the project. This makes it easier to understand how changes in occupancy and operating expenses could affect the property’s financial performance.
From Land to Rental Income: Building a Property for Long-Term Performance
Developing a rental property in Indonesia involves more than acquiring land and completing construction. The process requires a clear understanding of the local rental market, land regulations, financial feasibility, building design, construction quality, and long-term property management.
Each stage influences the next, which is why development decisions should be made with the finished rental asset in mind. A property that is designed around tenant demand and operational requirements can have a stronger foundation for generating recurring income.
This is where BERM Build to Rent can support property owners looking for an integrated development approach. By connecting feasibility, design, construction, and operations, BERM helps landlords approach property development as a long-term investment rather than a standalone building project.
Whether you own vacant land, an underutilised building, or an existing rental property that needs redevelopment, the right strategy can help unlock its income potential. With proper planning and professional support, you can take the next step toward turning your property into a rental asset designed for long-term performance.